Affordable, tailor-made loft conversions
Here is a step by step guide to building a loft conversion.
We book an appointment at a time convenient for you for us to come and see your loft.
We lay and screw down the floorboards, using water-resistant grade chipboard if a bathroom is planned.
Struts, collars and purlins can be removed safely once structural requirements are put in place, opening up your loft.
Windows are fitted into the dormers to the exact size measured, including a window for use as a fire exit.
Partition walls are built using timber studs and noggins, filled with quilt insulation, then plasterboarded.
Wall plates are fitted between the studs to secure radiators, switches and sockets, and the first plumbing and electrics installed.
Access panels may be added and central heating feeds and the water supply connected to your loft conversion.
Plasterboard is skimmed ready for decorating, with skirting and door frames fixed and painted.
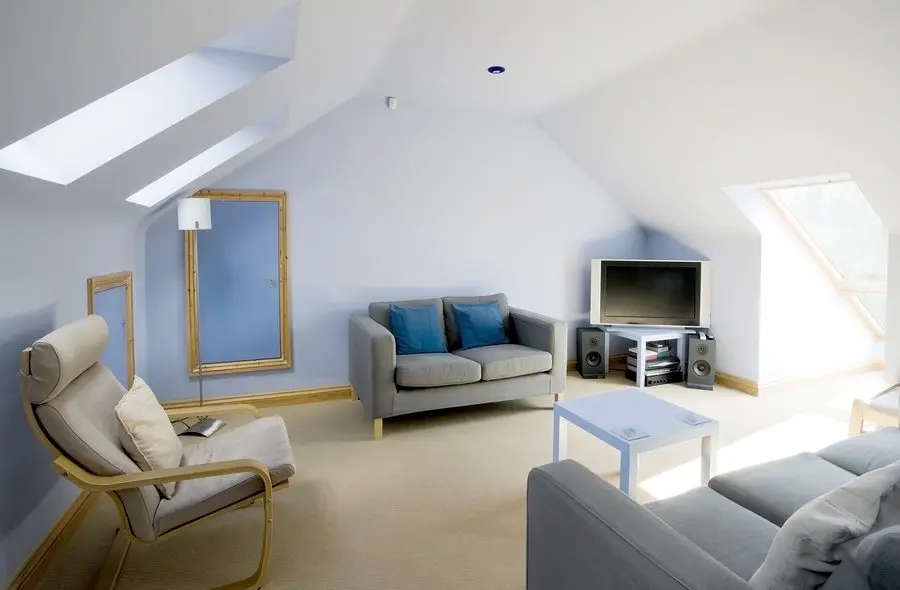
Decorating can then commence, leaving you with a lovely new loft conversion.
Contact London Loft Conversion today for a free no-obligation quote and find out how we can transform your loft.