
Loft Conversions
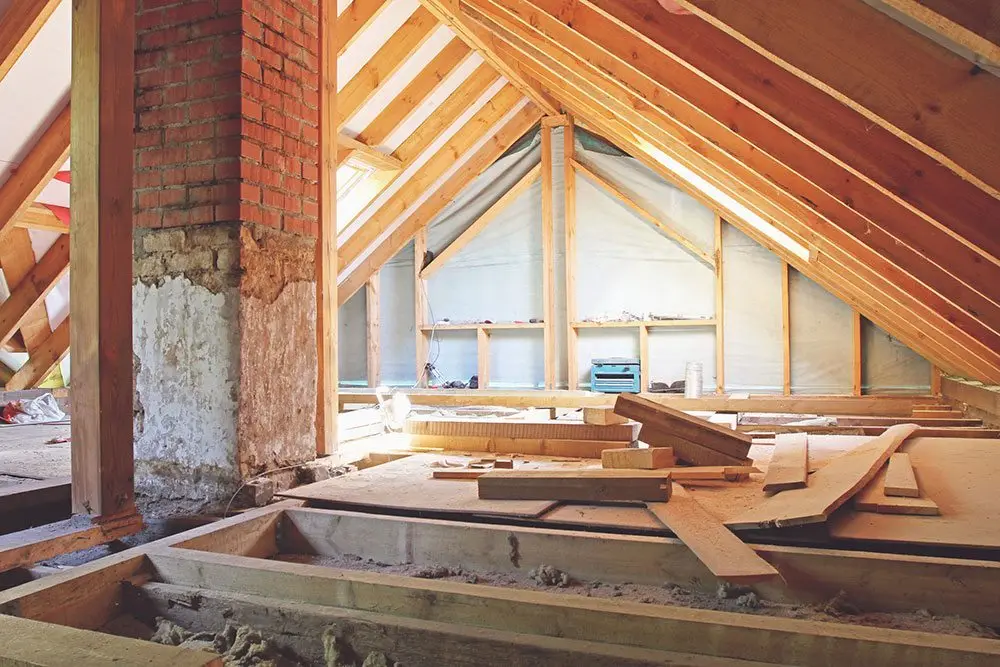
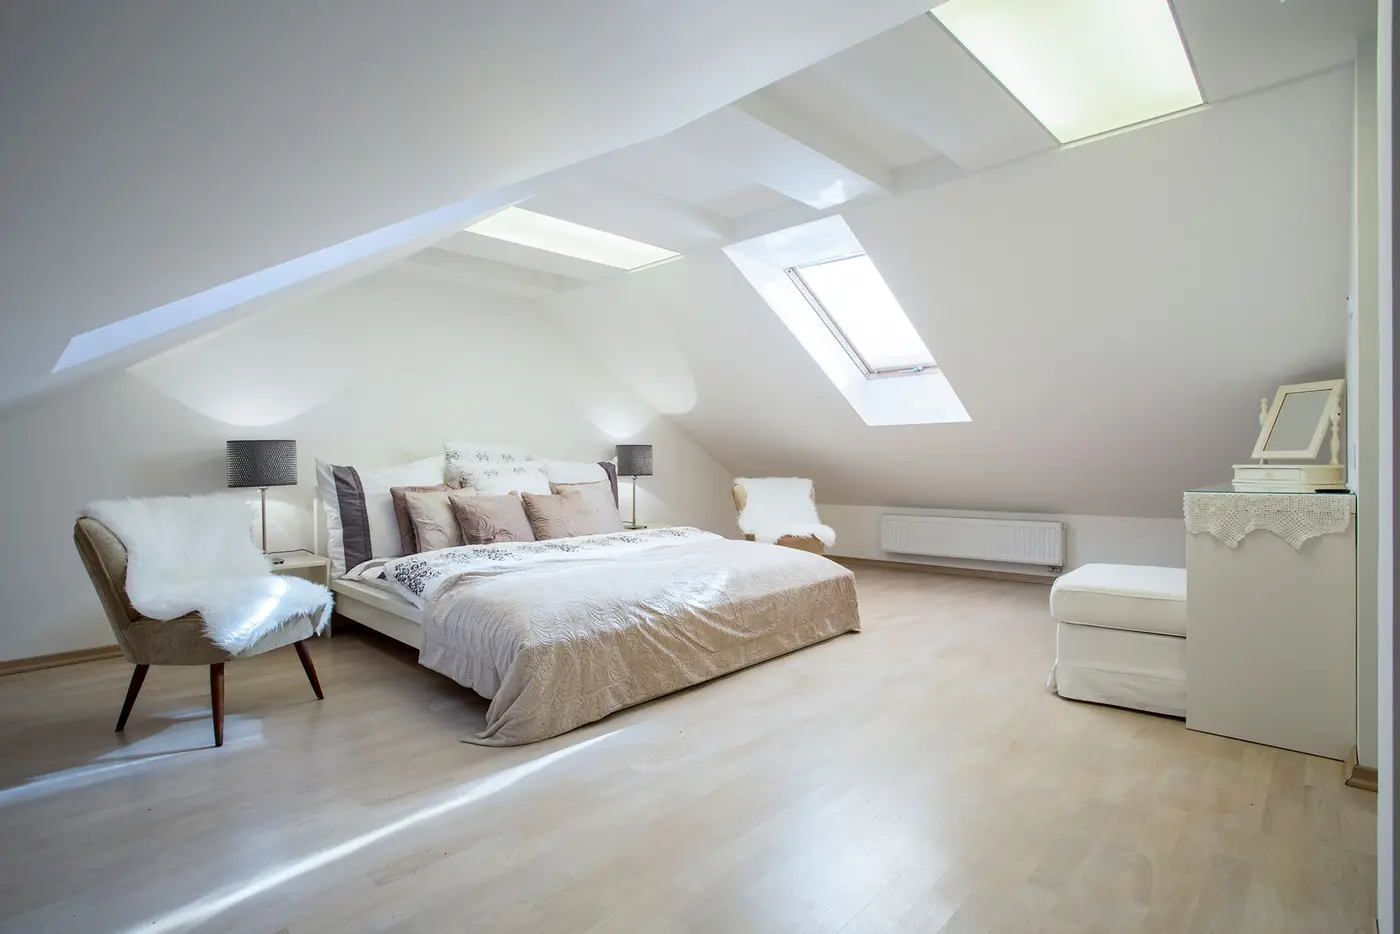
Converting your loft is the best solution if you need extra living space. We can design and build you a new bedroom, en-suite or playroom using the empty space in your loft.
Find out more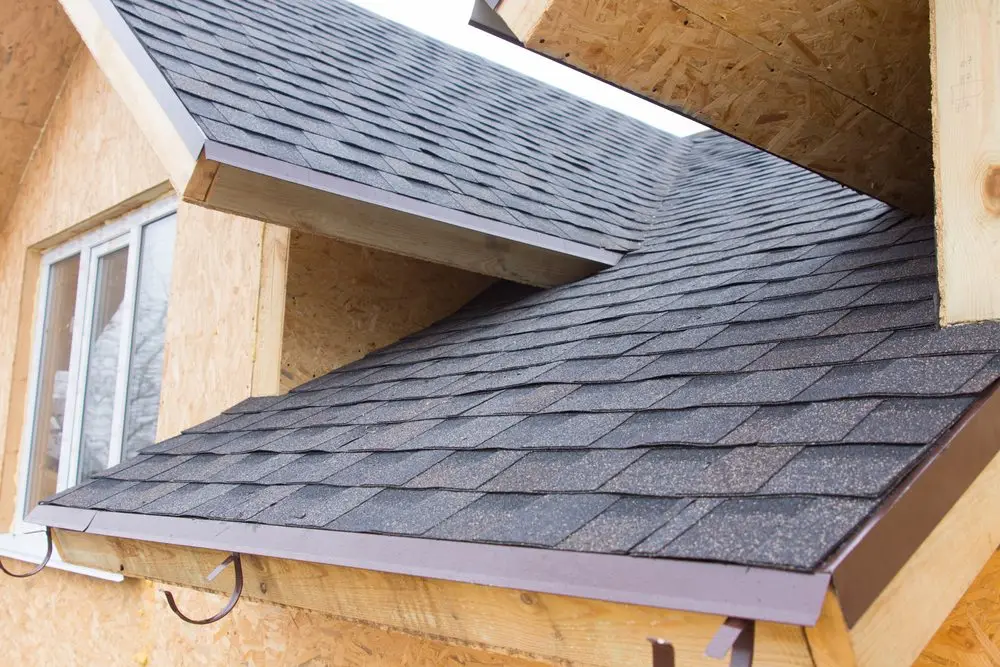
Affordable, tailor-made loft conversions
Loft conversion specialists from Wimbledon, serving London and the surrounding area.

There are many ways to gain more space in your home.
Converting your loft is the best solution if you need extra living space. We can design and build you a new bedroom, en-suite or playroom using the empty space in your loft.
Find out more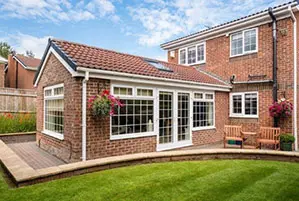
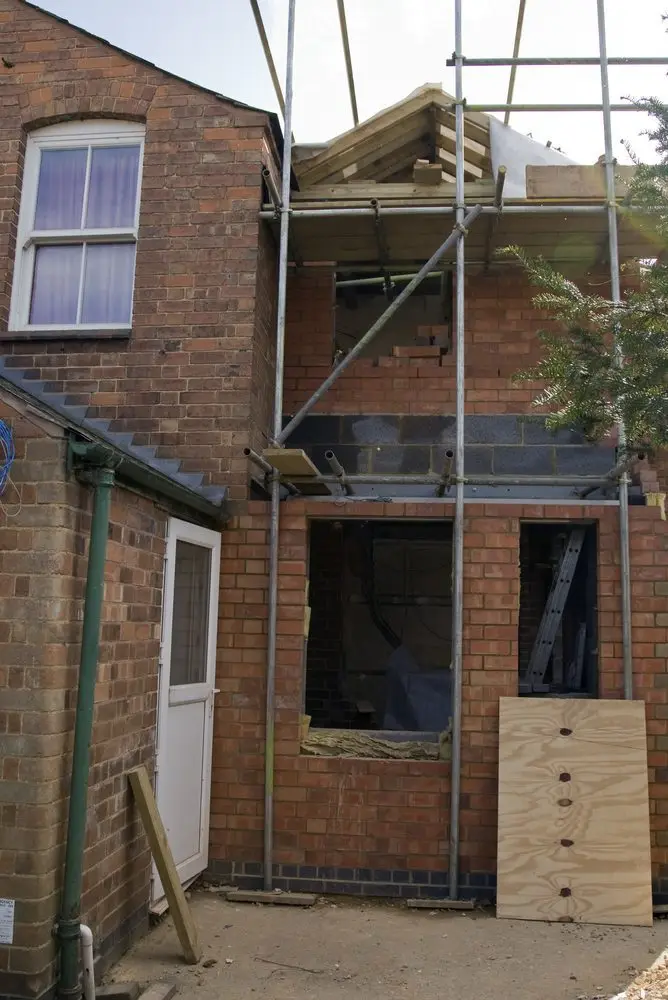
An extension adds extra room to your home without having to move, giving you the option of a new kitchen, living room or bedroom with a double storey extension.
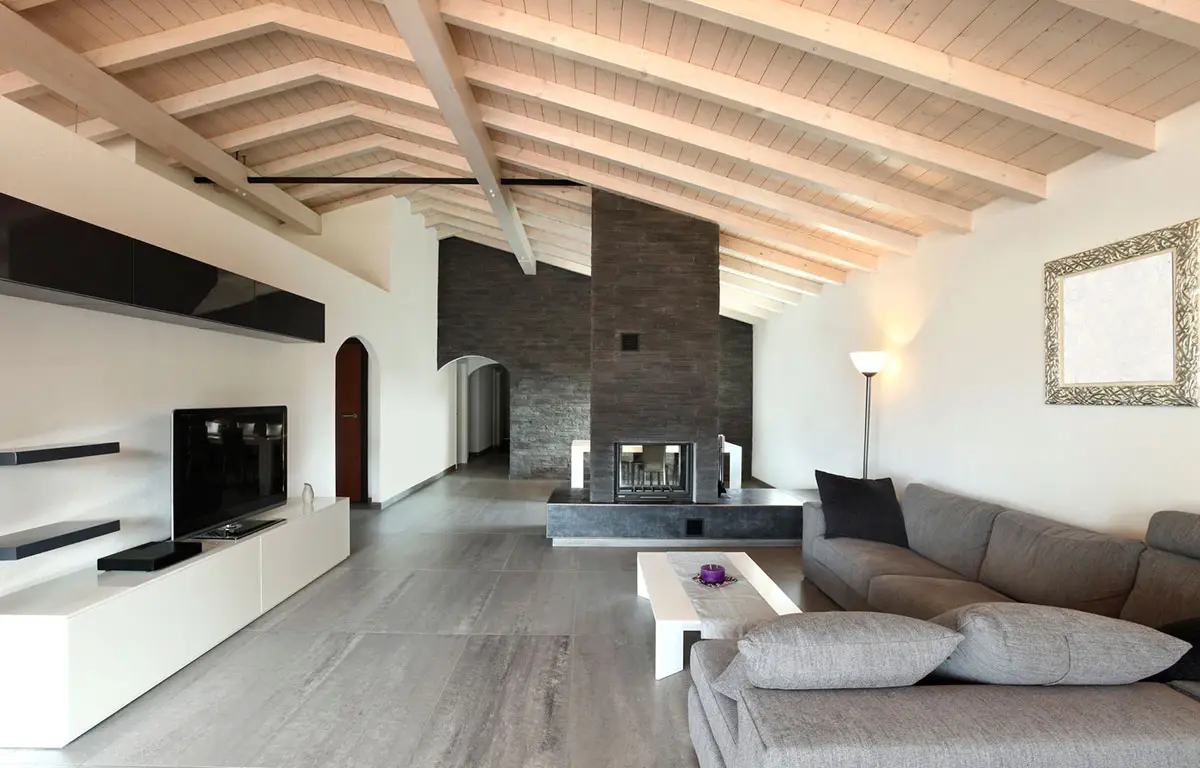
We can modernise your home and add more space by changing the complete structure of the rooms and rebuilding them to your requirements, helping with design and planning from start to finish.
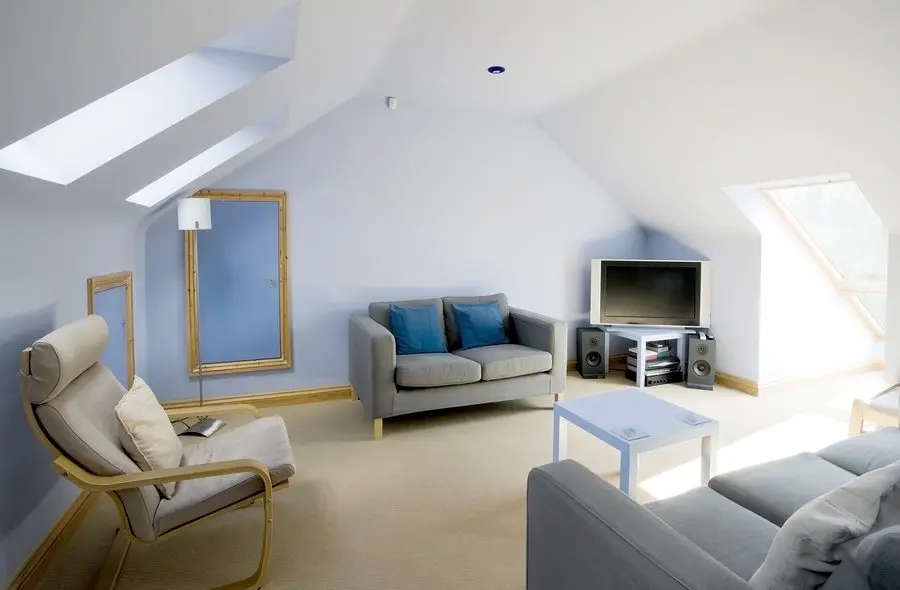
We are a loft conversion company from Wimbledon that has designed and built loft conversions for many years, maximising the full potential of our customers' homes.
We use only the best materials when building a loft conversion, erecting scaffold around your property so we do not need to walk through your home, keeping mess to a minimum and your home clean and tidy.
Having a loft conversion built does not have to be expensive. We can work around your budget to give you the extra room that is required.
We book an appointment at a time convenient for you for us to come and see your loft.
We lay and screw down the floorboards, using water-resistant grade chipboard if a bathroom is planned.
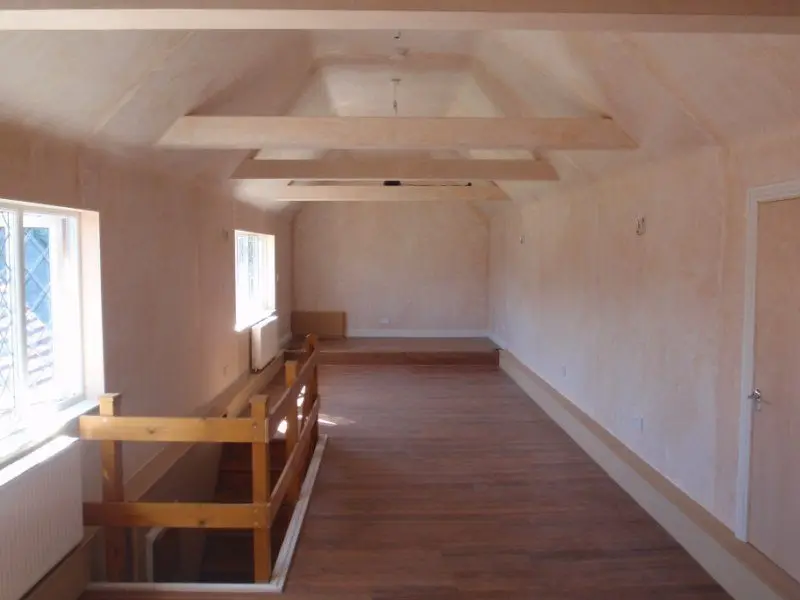
Struts, collars and purlins can be removed safely once structural requirements are put in place, opening up your loft.
Windows are fitted into the dormers to the exact size measured, including a window for use as a fire exit.
Partition walls are built using timber studs and noggins, filled with quilt insulation, then plasterboarded.
Wall plates are fitted between the studs to secure radiators, switches and sockets, and the first plumbing and electrics installed.
Access panels may be added and central heating feeds and the water supply connected to your loft conversion.
Plasterboard is skimmed ready for decorating, with skirting and door frames fixed and painted.
Decorating can then commence, leaving you with a lovely new loft conversion.
By far the best team I've ever worked with. They truly understood the look I was going for and completely nailed it! I would highly recommend them as a company, you simply just won't find any better team!
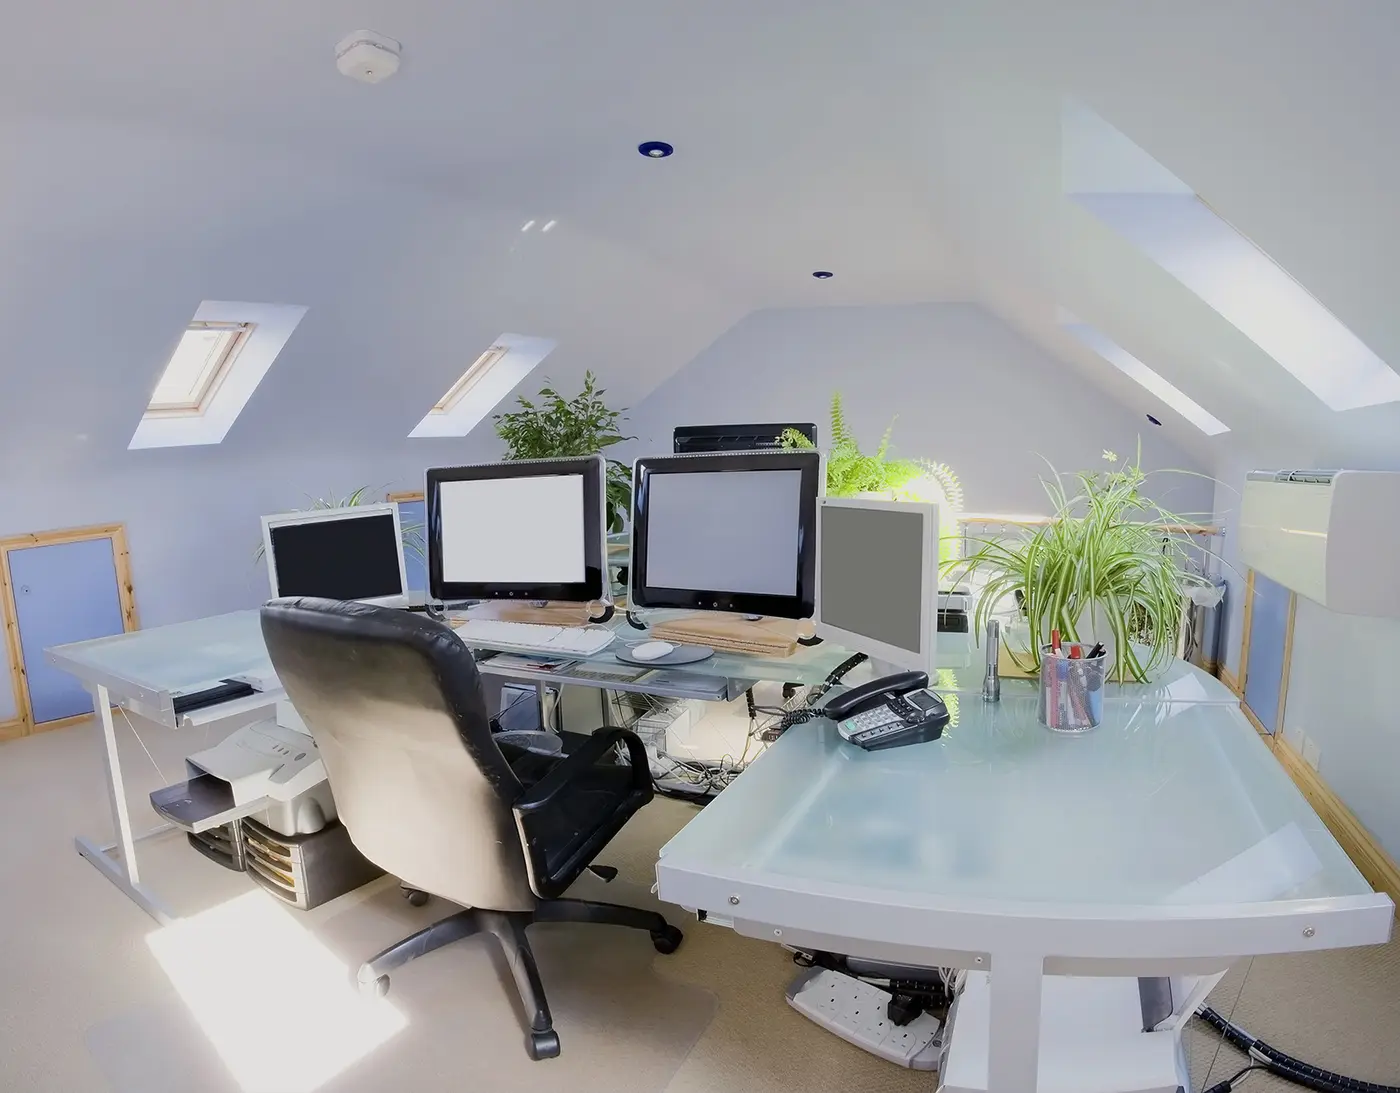
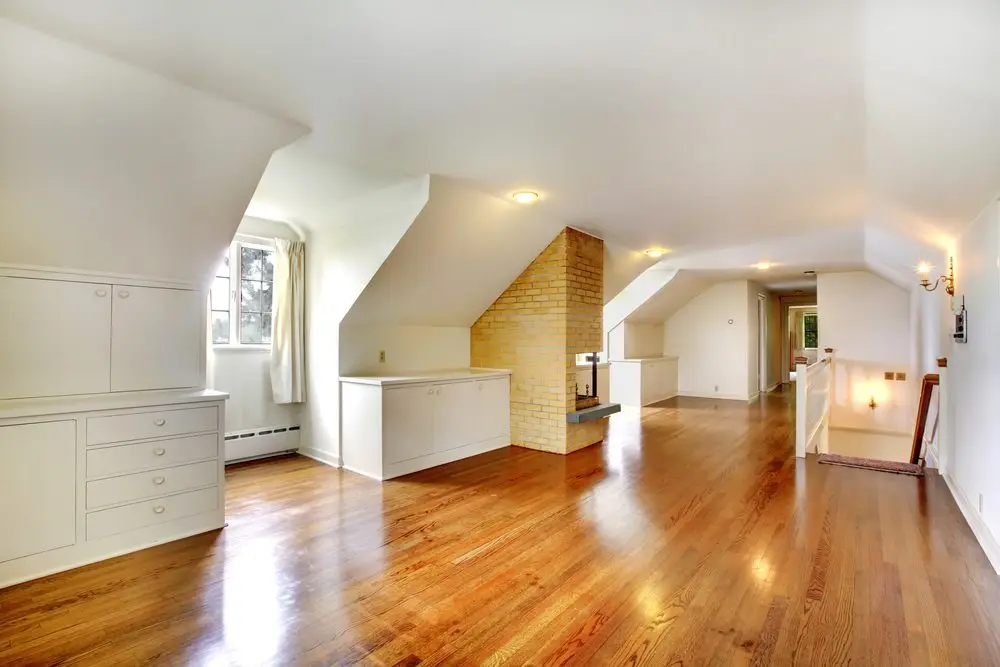
Yes of course, we can have some plans drawn up for you once you have agreed to go ahead with the project. It will probably take up to 4 weeks to do the plans before we can start.
It could take 6-8 weeks to complete, depending on the size of the conversion. A free no-obligation quote will give a better idea of timing.
Yes, as long as there is 2.4m between the ridge beam and the floor joist. If there isn't, the roof structure may need to be changed.
If we have completed loft conversions in your area we are happy for you to view them from the outside, and our gallery shows examples of our work.
Yes, all of our work is guaranteed and London Loft Conversion is fully insured.
Call us straight away and we will come to your property and rectify any problems found.
The chimney breast will remain in place unless it really needs to be moved, and planning would be discussed as part of your conversion.
Our qualified plumbers can remove your boiler and relocate it downstairs if required and if there is room.
We try to keep mess to a minimum and clean up as we go, also erecting scaffolding around your property so we do not disturb you.
Contact London Loft Conversion today for a free no-obligation quote and find out how we can transform your loft.